
Vivienda sobre el acantilado de la C Blanca
Proyecto de interiorismo para una vivienda unifamiliar aislada de obra nueva
ESPAÑOL
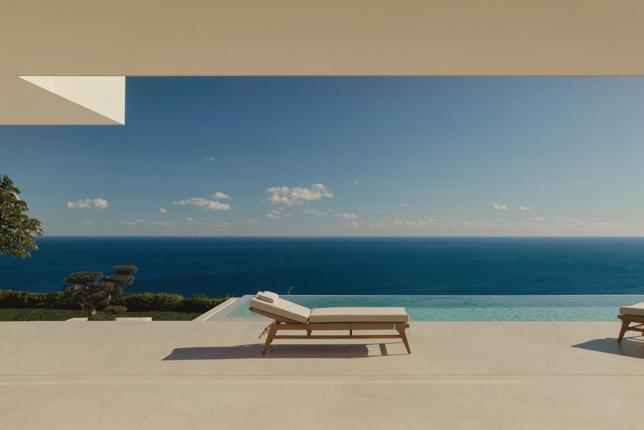
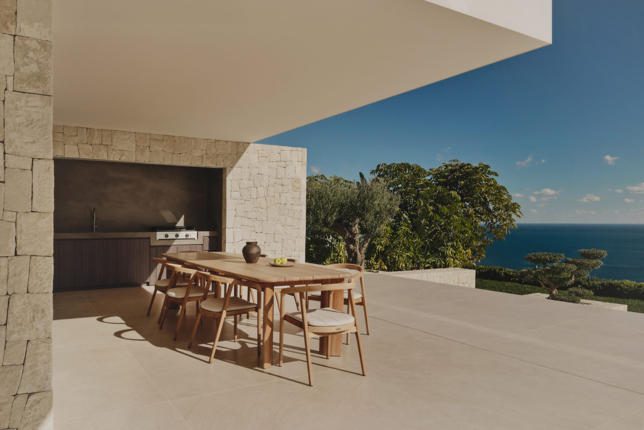
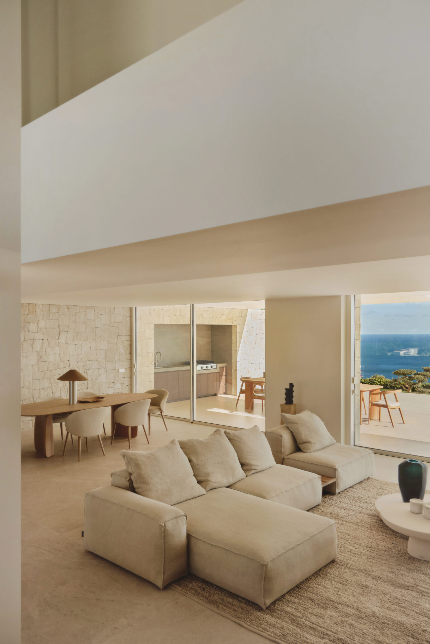
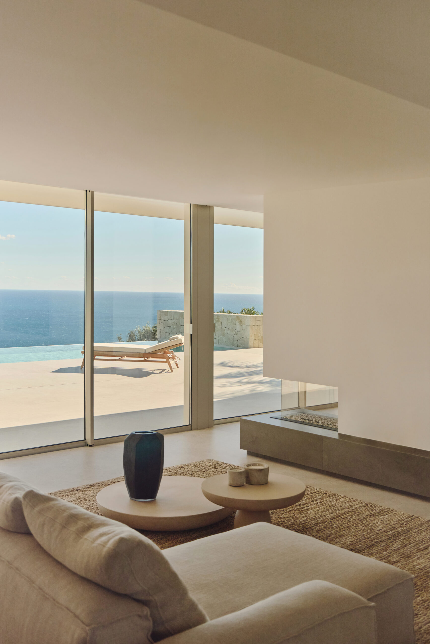
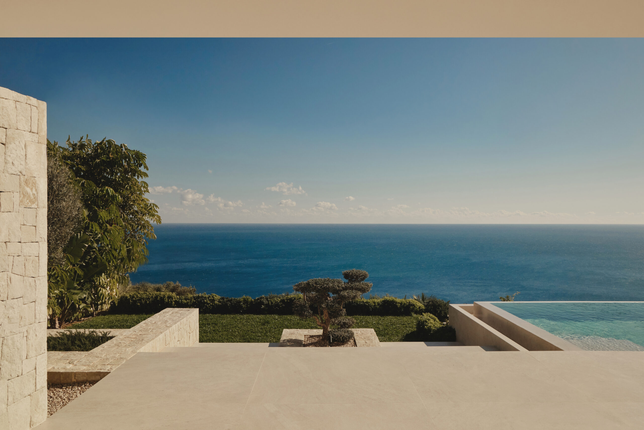
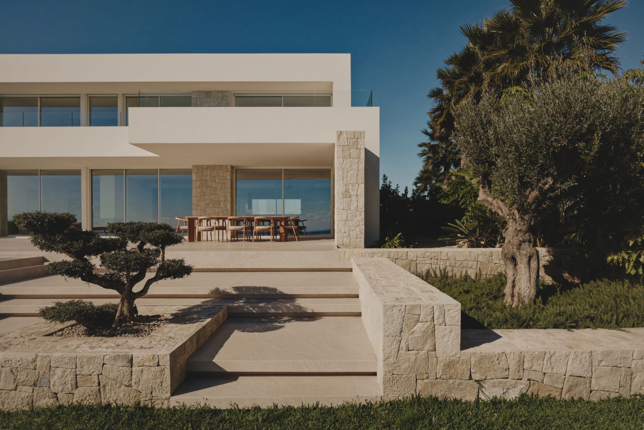
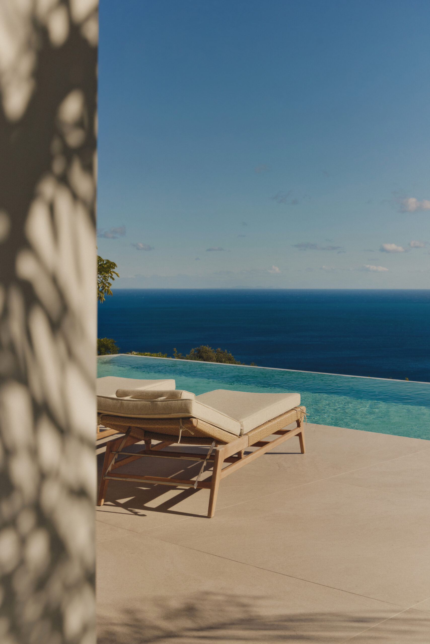
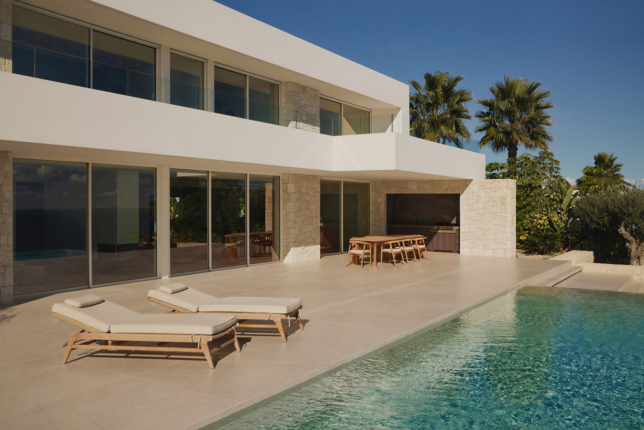
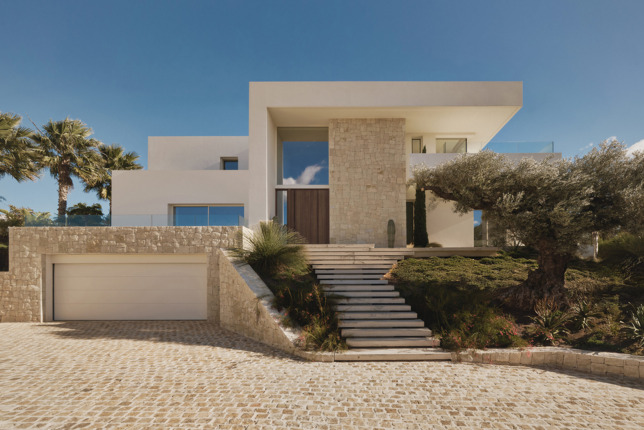
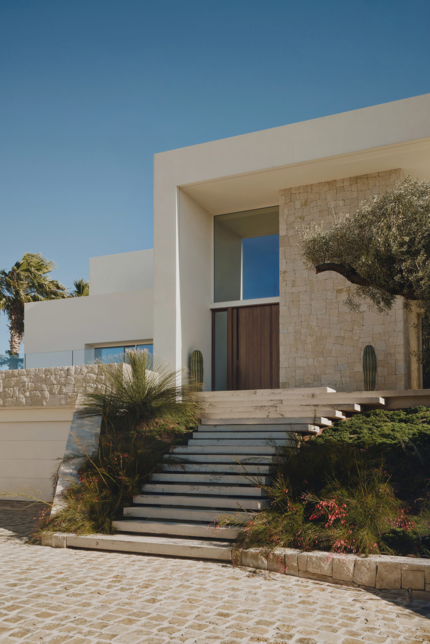
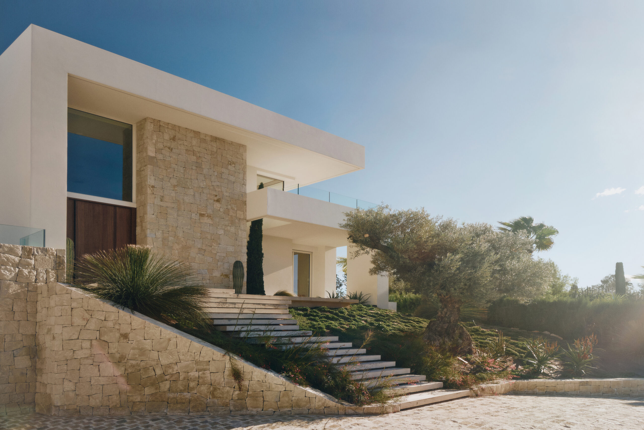
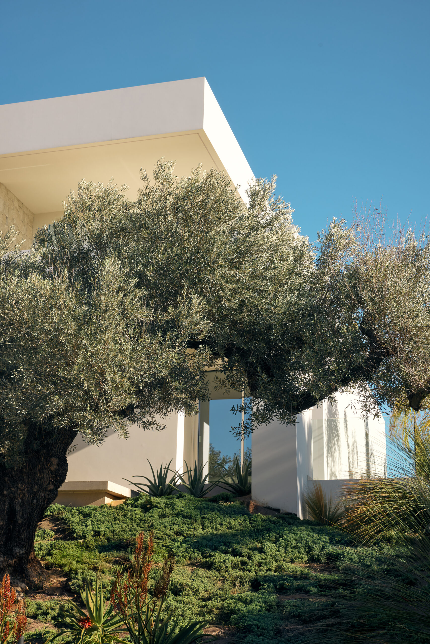
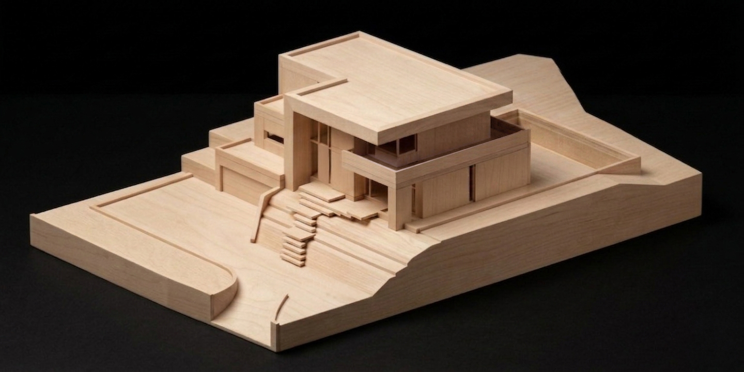
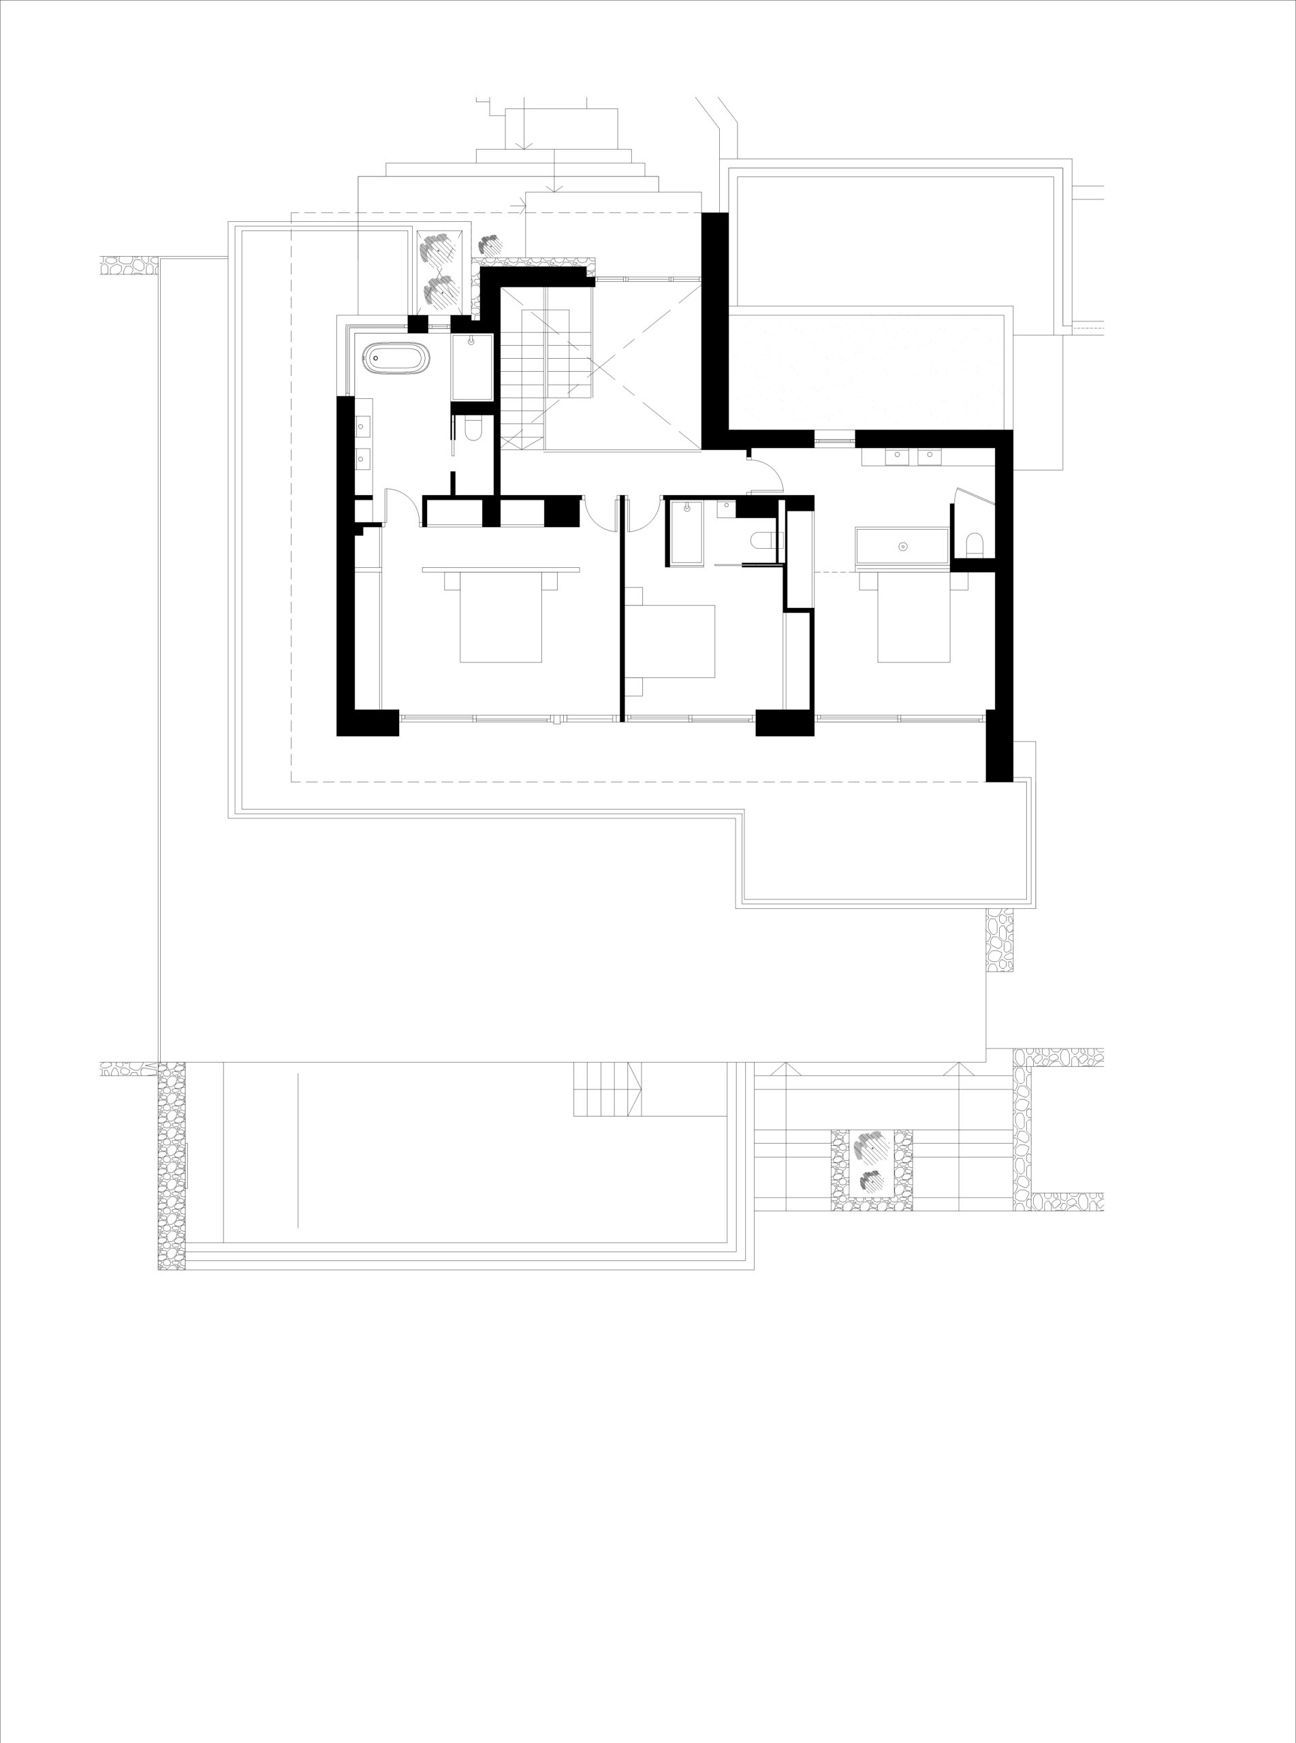
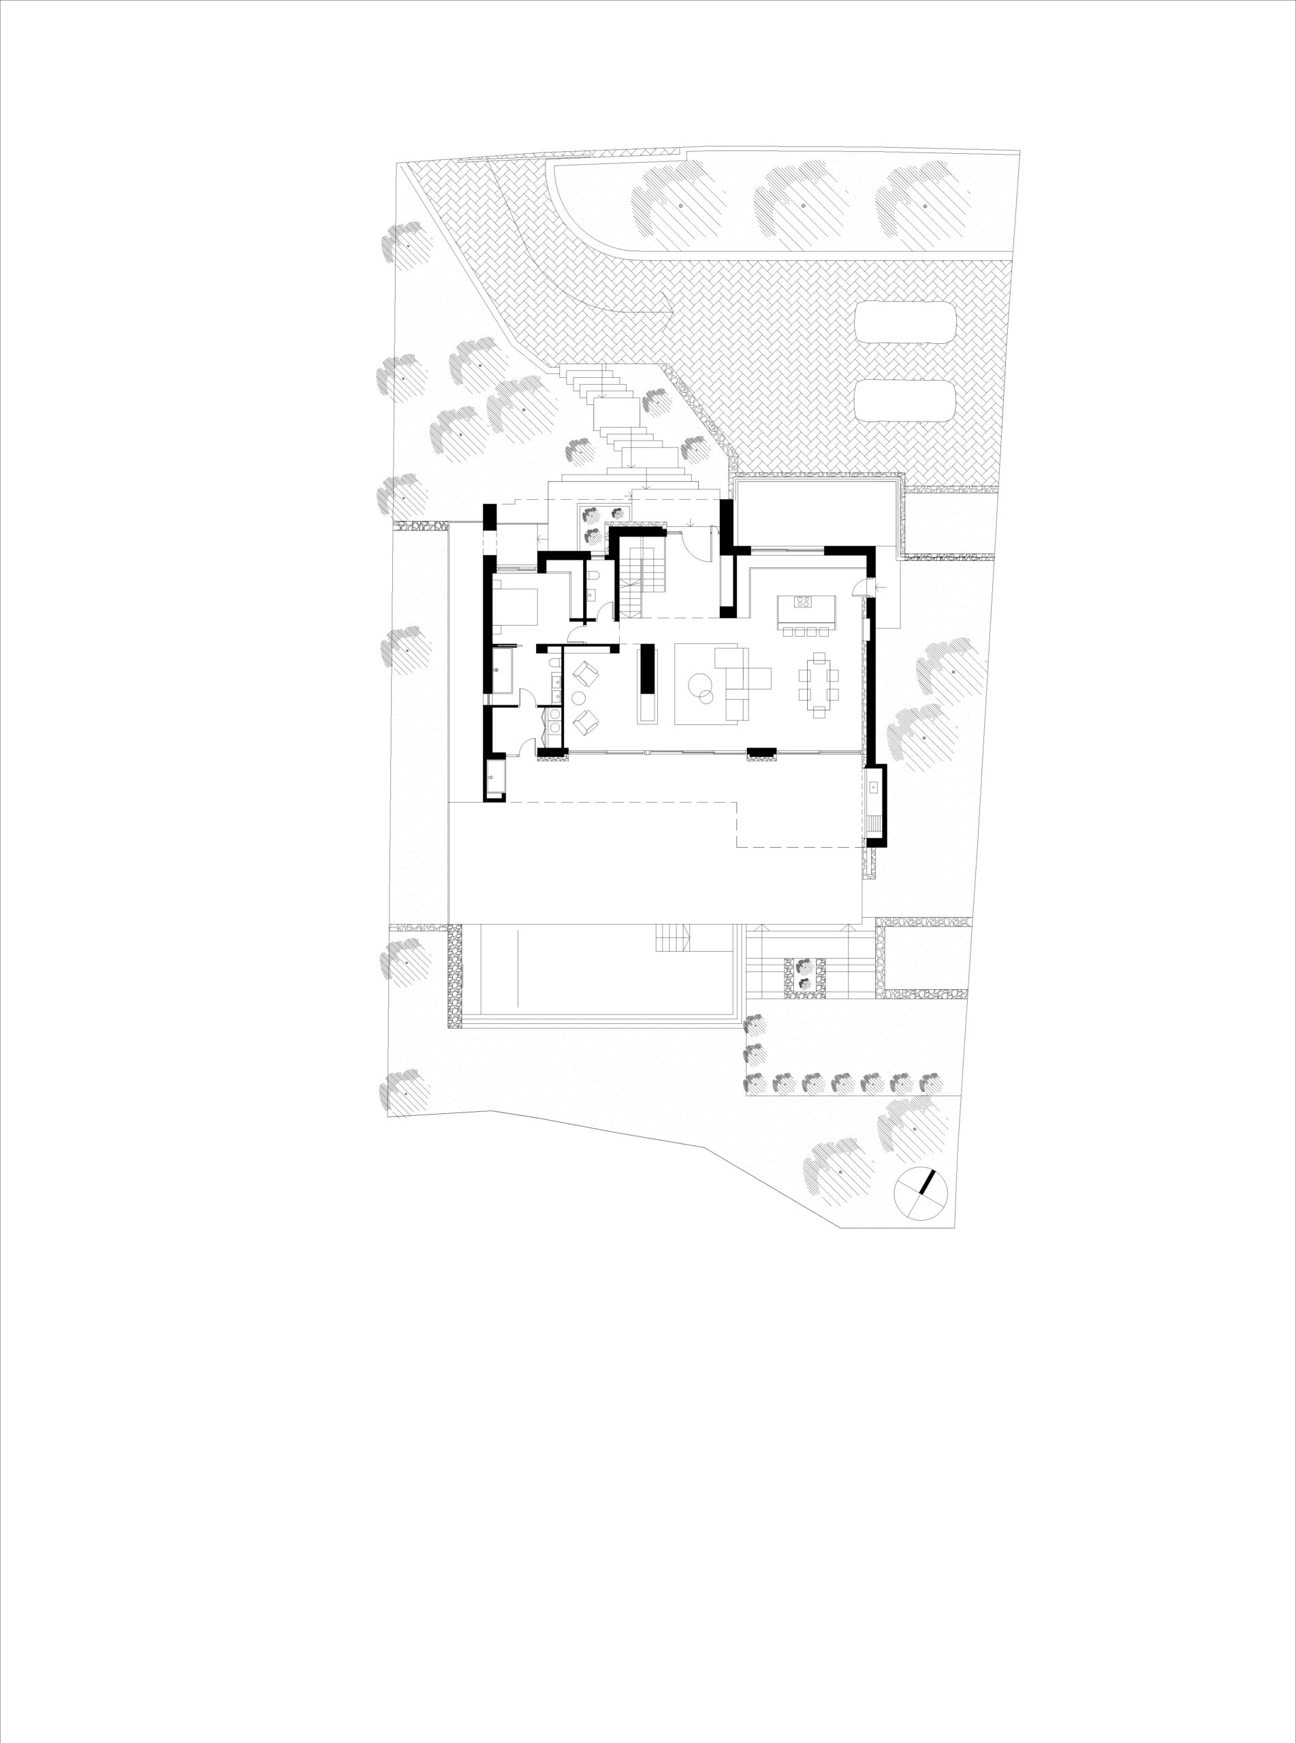
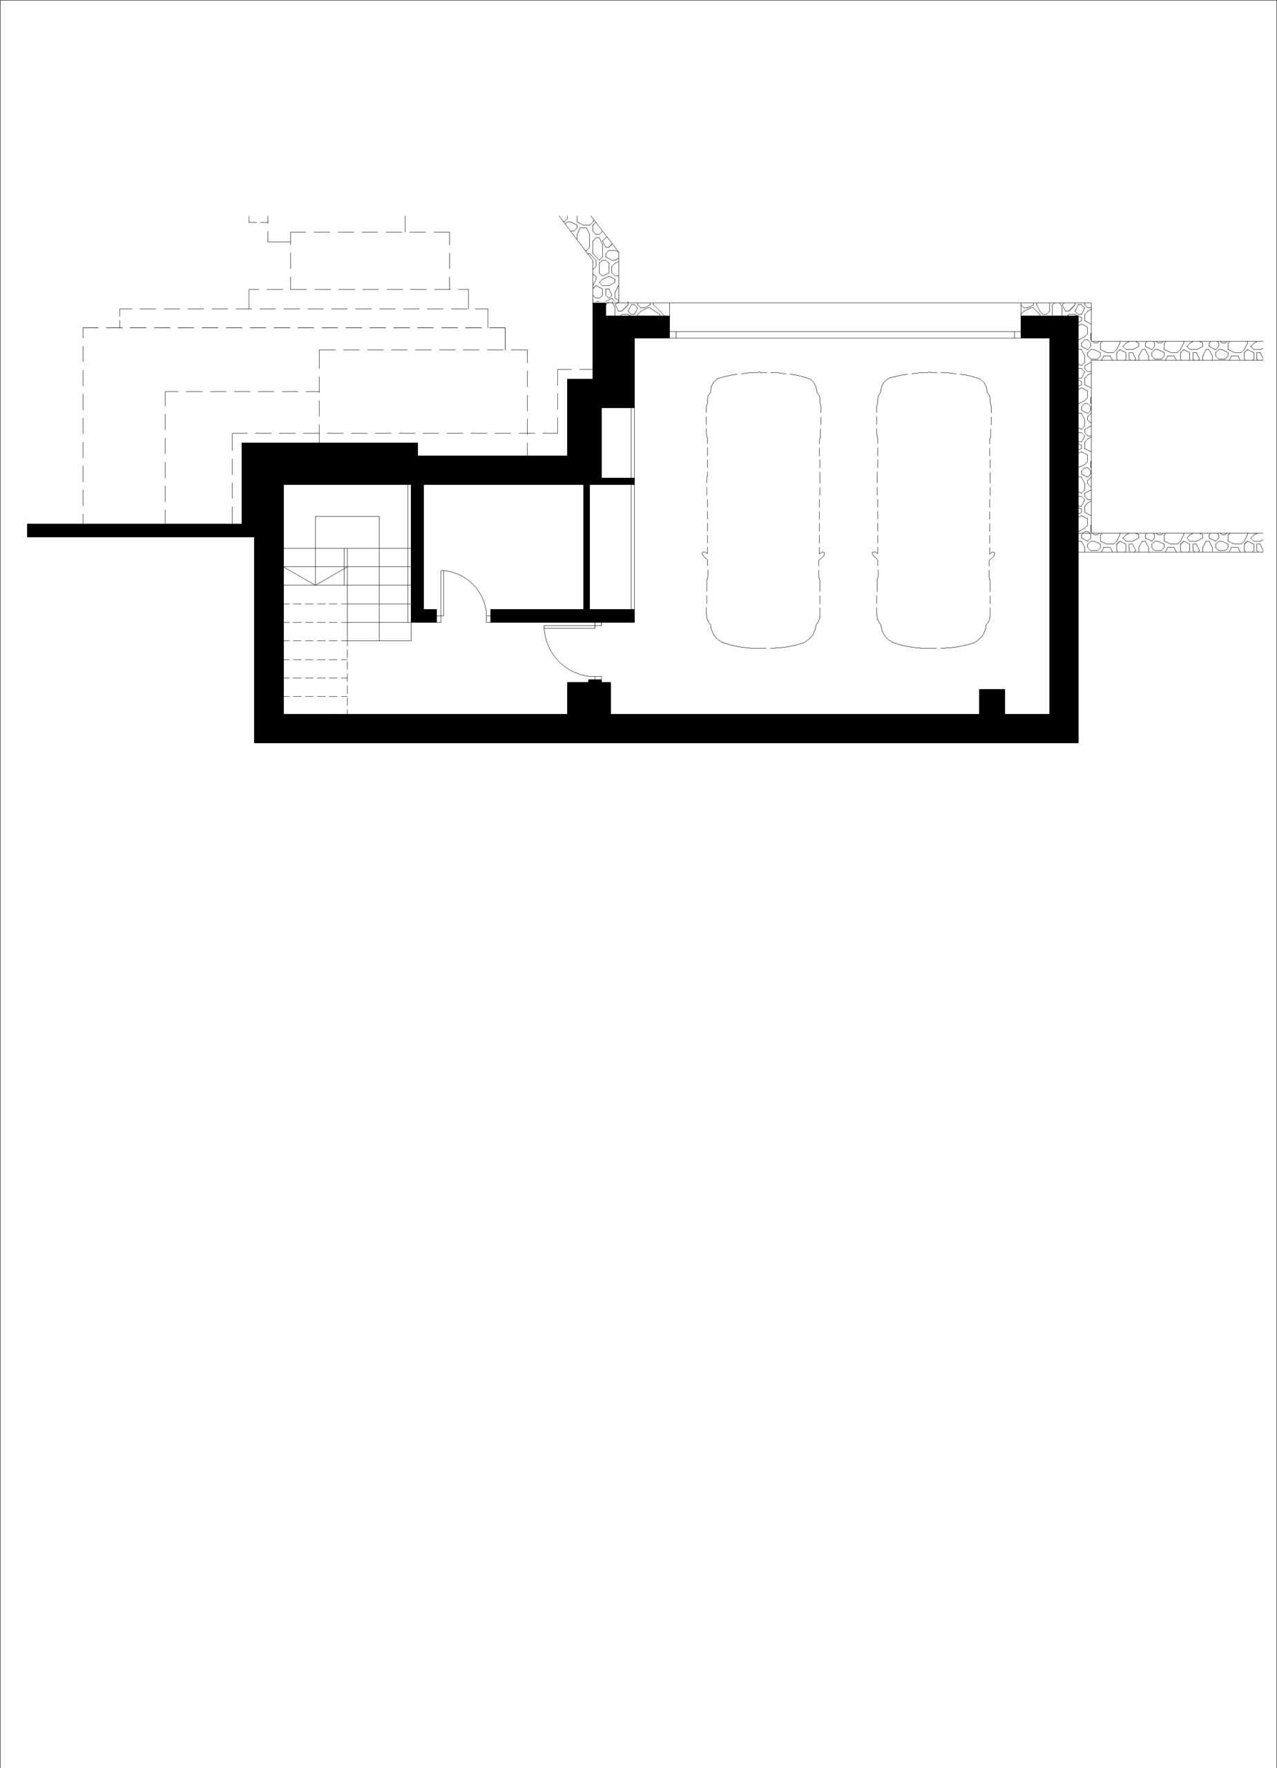
Situada en una posición elevada sobre la Costa Blanca, esta vivienda unifamiliar de obra nueva, proyectada por Pasqual Giner Arquitectura, se concibe como un mirador hacia el Mediterráneo. Las vistas determinan la orientación, la apertura de los espacios y la experiencia de la vivienda, convirtiéndose en el verdadero eje del proyecto.
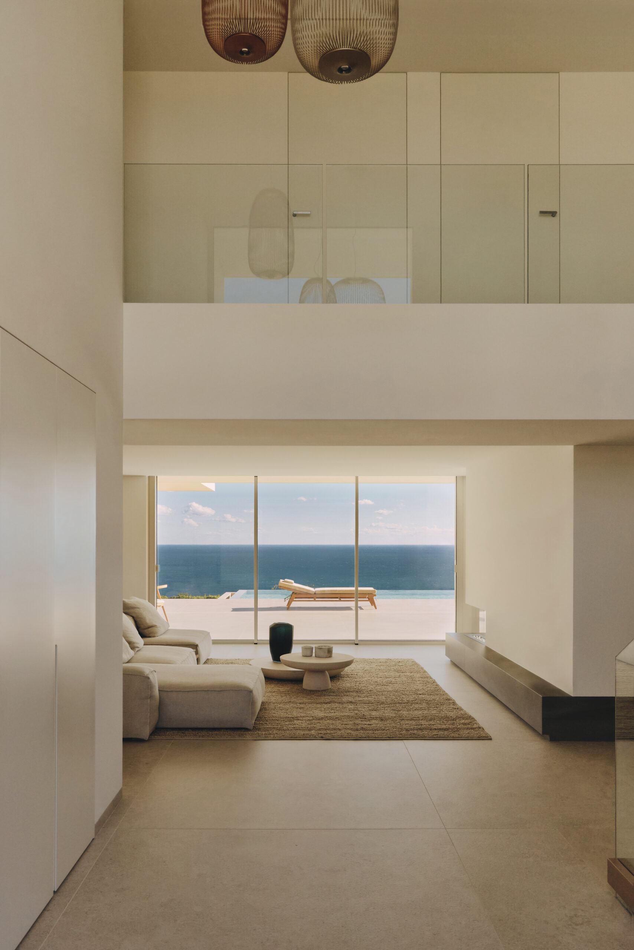
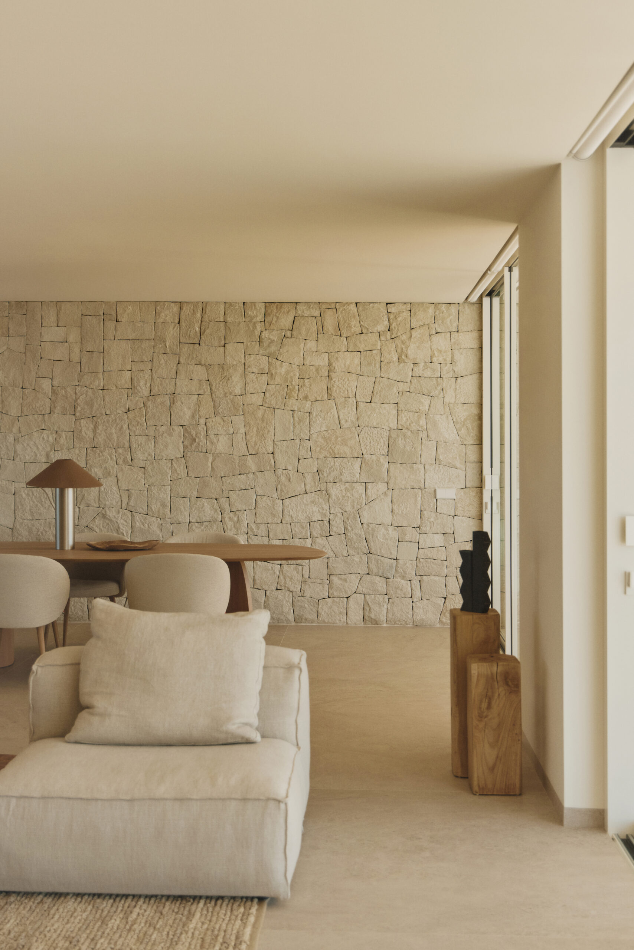
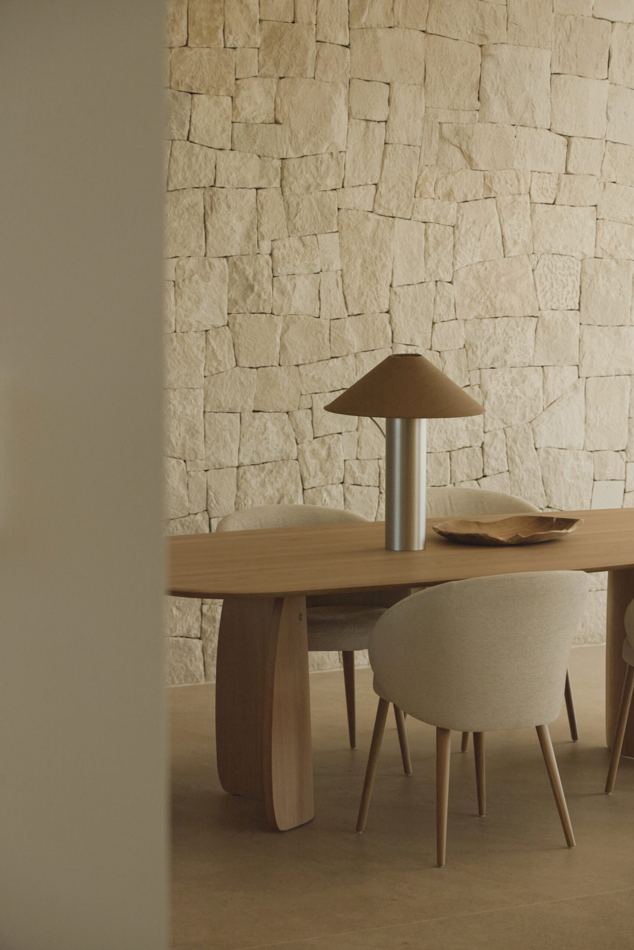
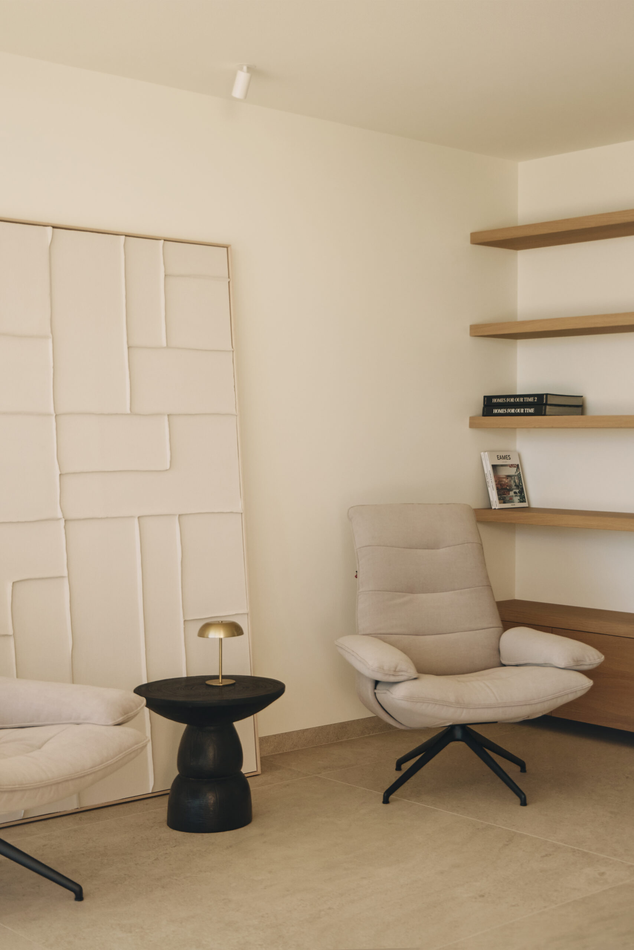
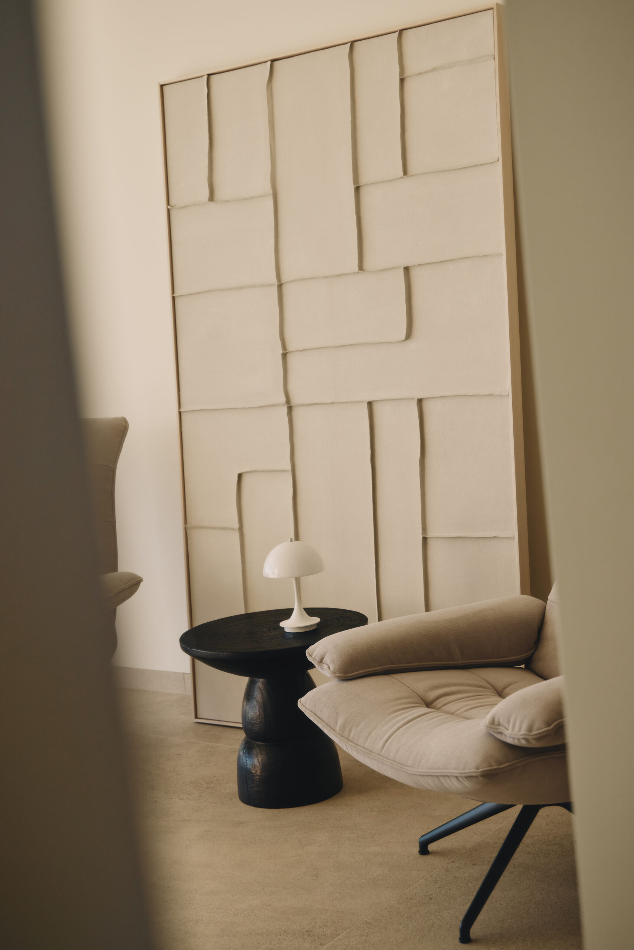
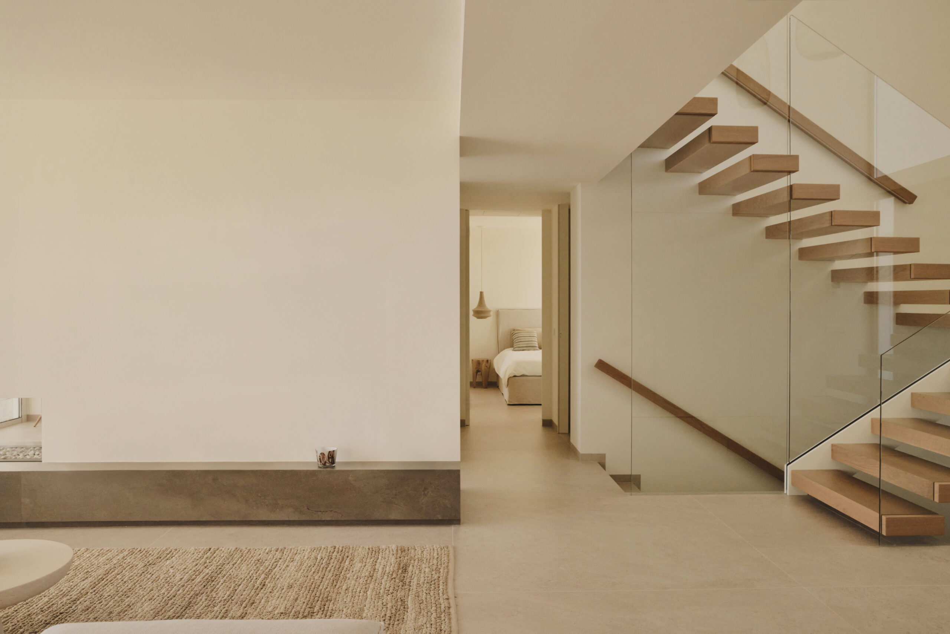
El proyecto de Auñón Cabrera Interiorismo parte de esa relación con el paisaje y busca reforzarla. El interiorismo no compite con el entorno, sino que lo acompaña mediante una atmósfera serena, luminosa y atemporal. La selección de materiales, acabados, iluminación y mobiliario dirige la mirada hacia el exterior y aporta calidez y escala doméstica a la arquitectura.
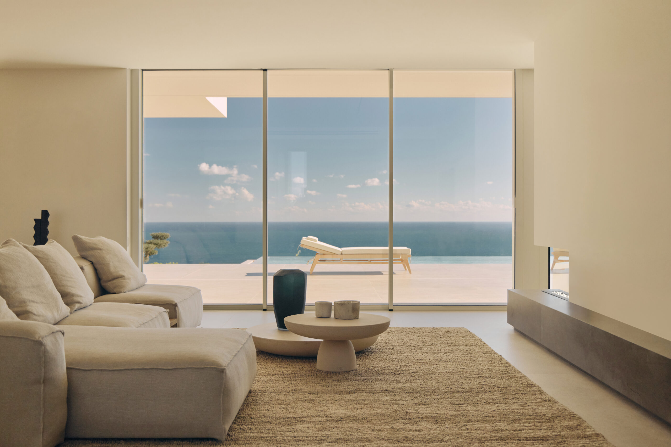
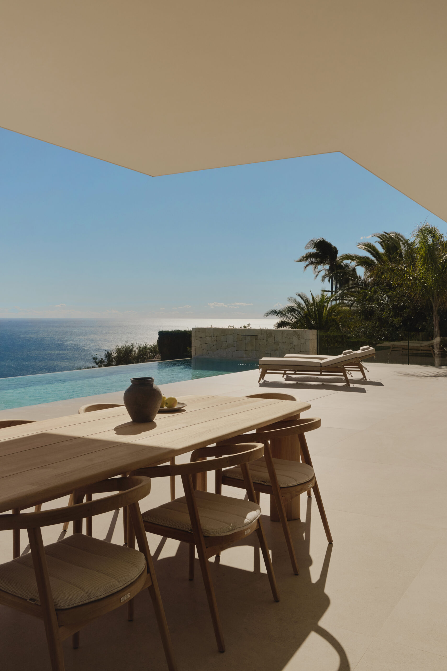
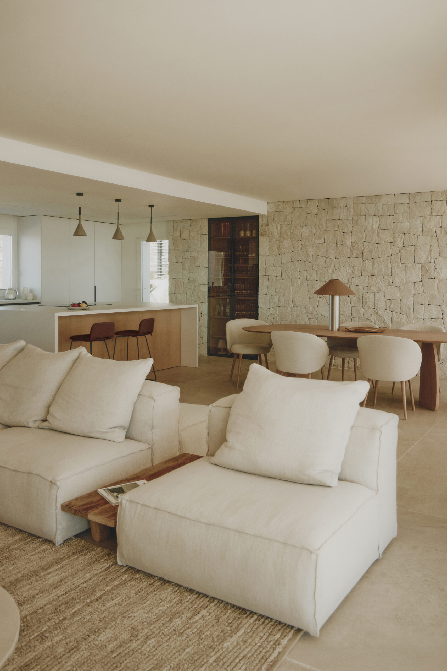
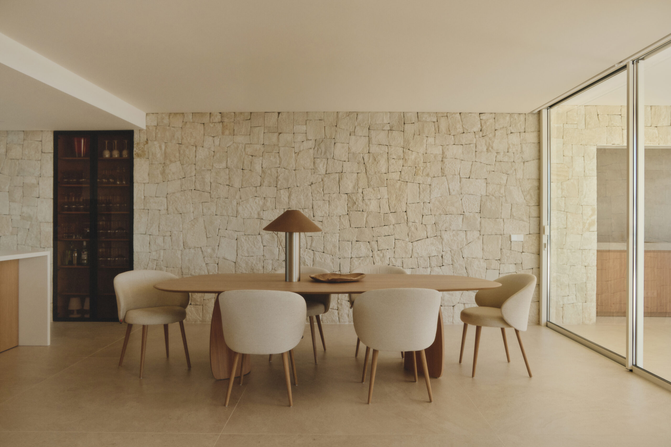
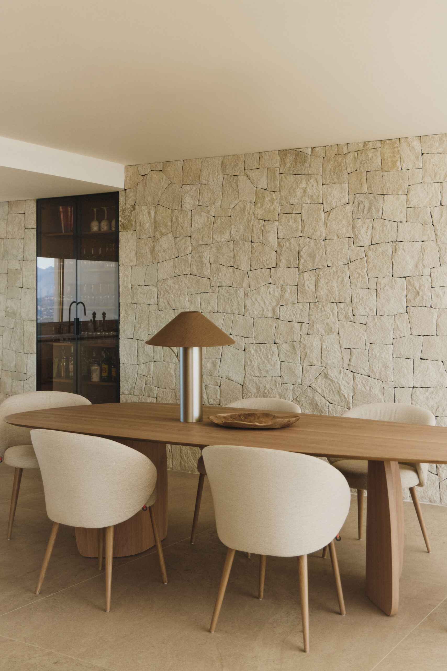
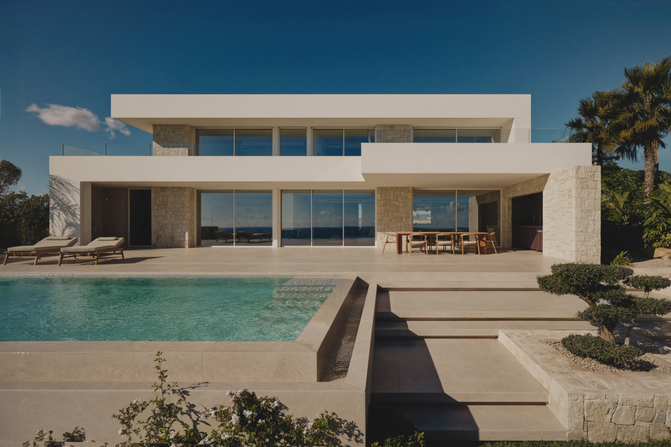
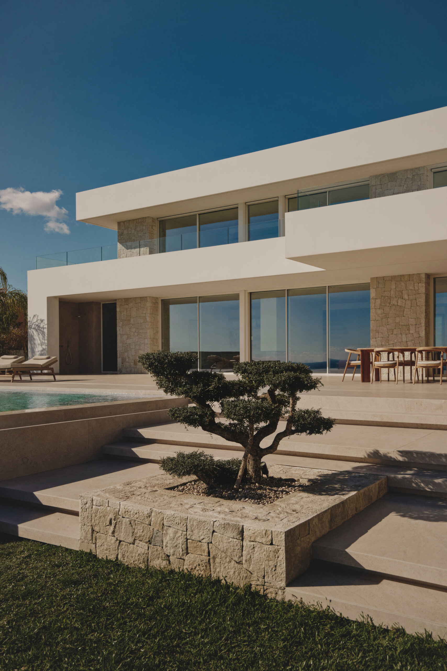
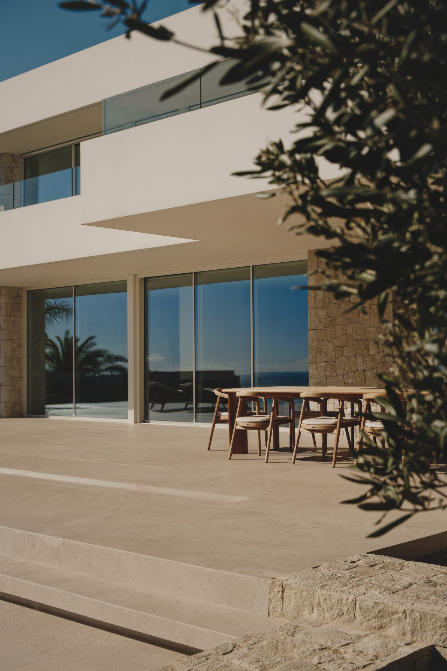
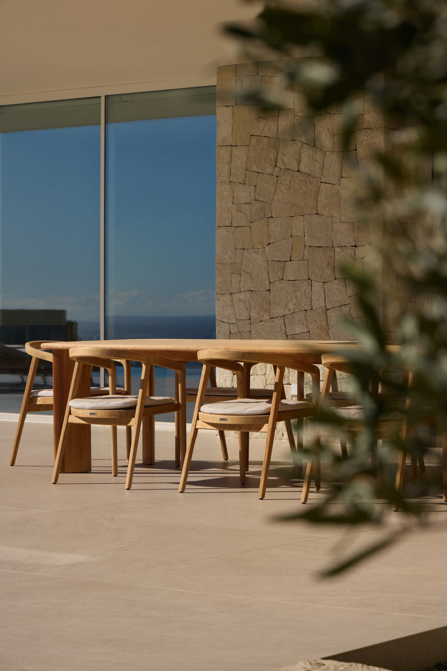
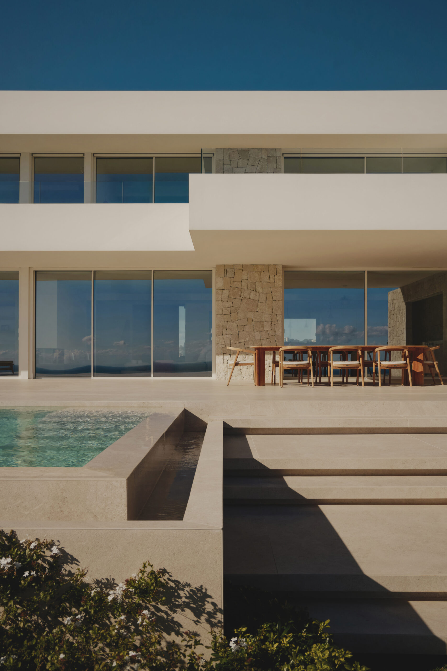
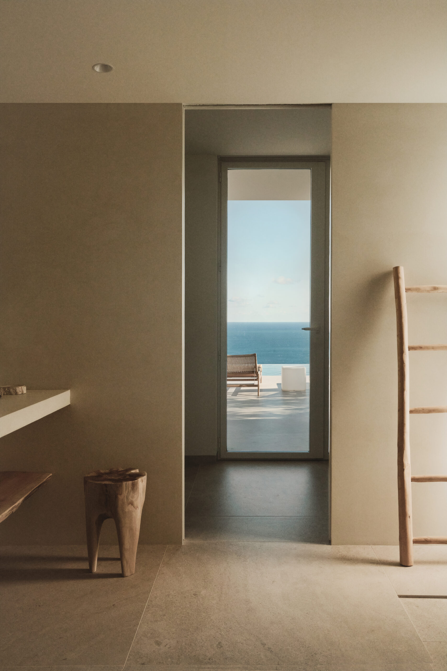
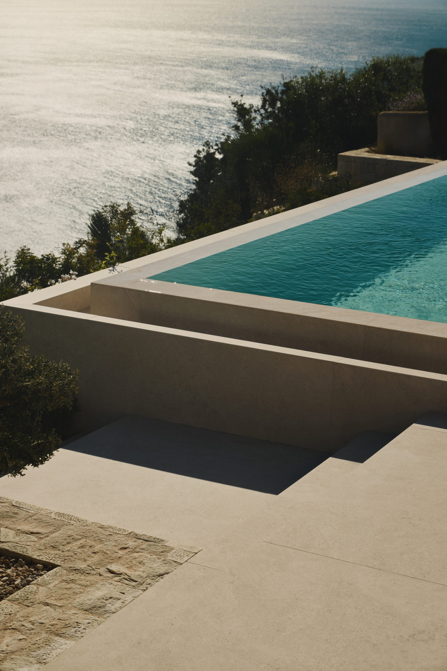
Las grandes superficies acristaladas integran el horizonte en los espacios interiores, mientras que la continuidad del pavimento prolonga visualmente el salón y el comedor hacia las terrazas y la piscina. Una paleta de tonos naturales, junto con la piedra y la madera, crea un fondo equilibrado que permite que la luz y las vistas mantengan siempre el protagonismo.
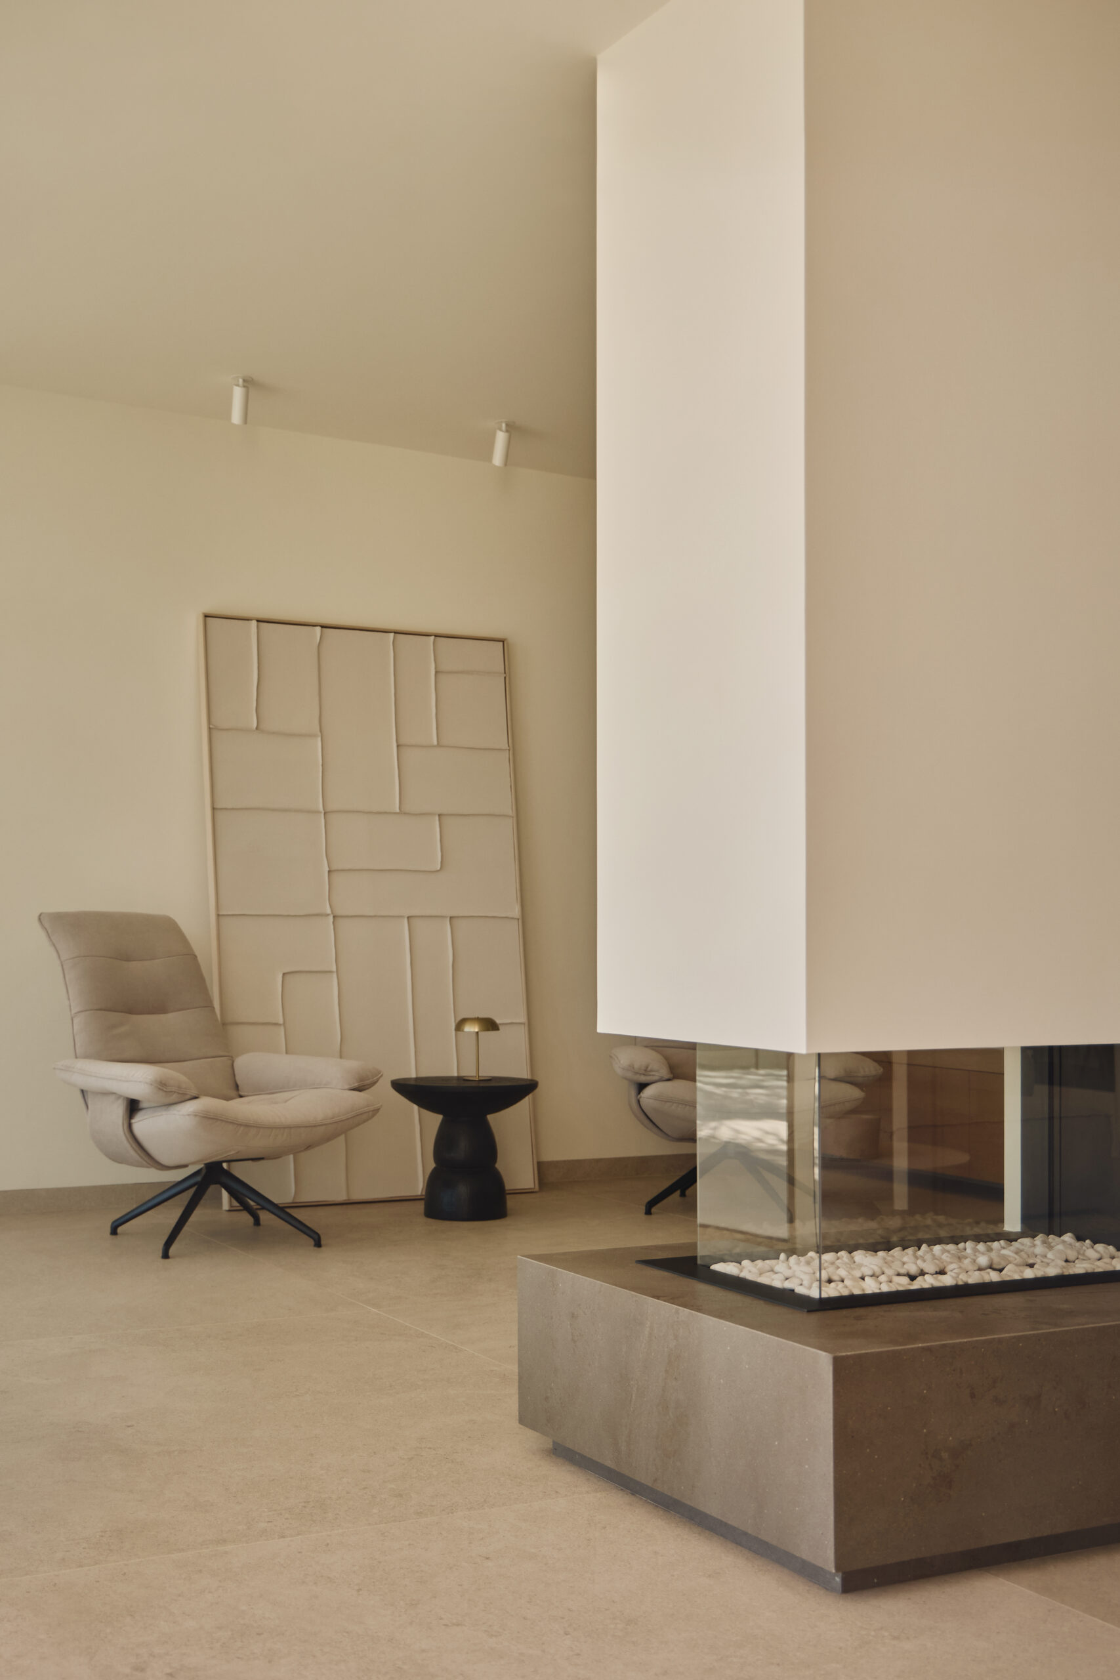
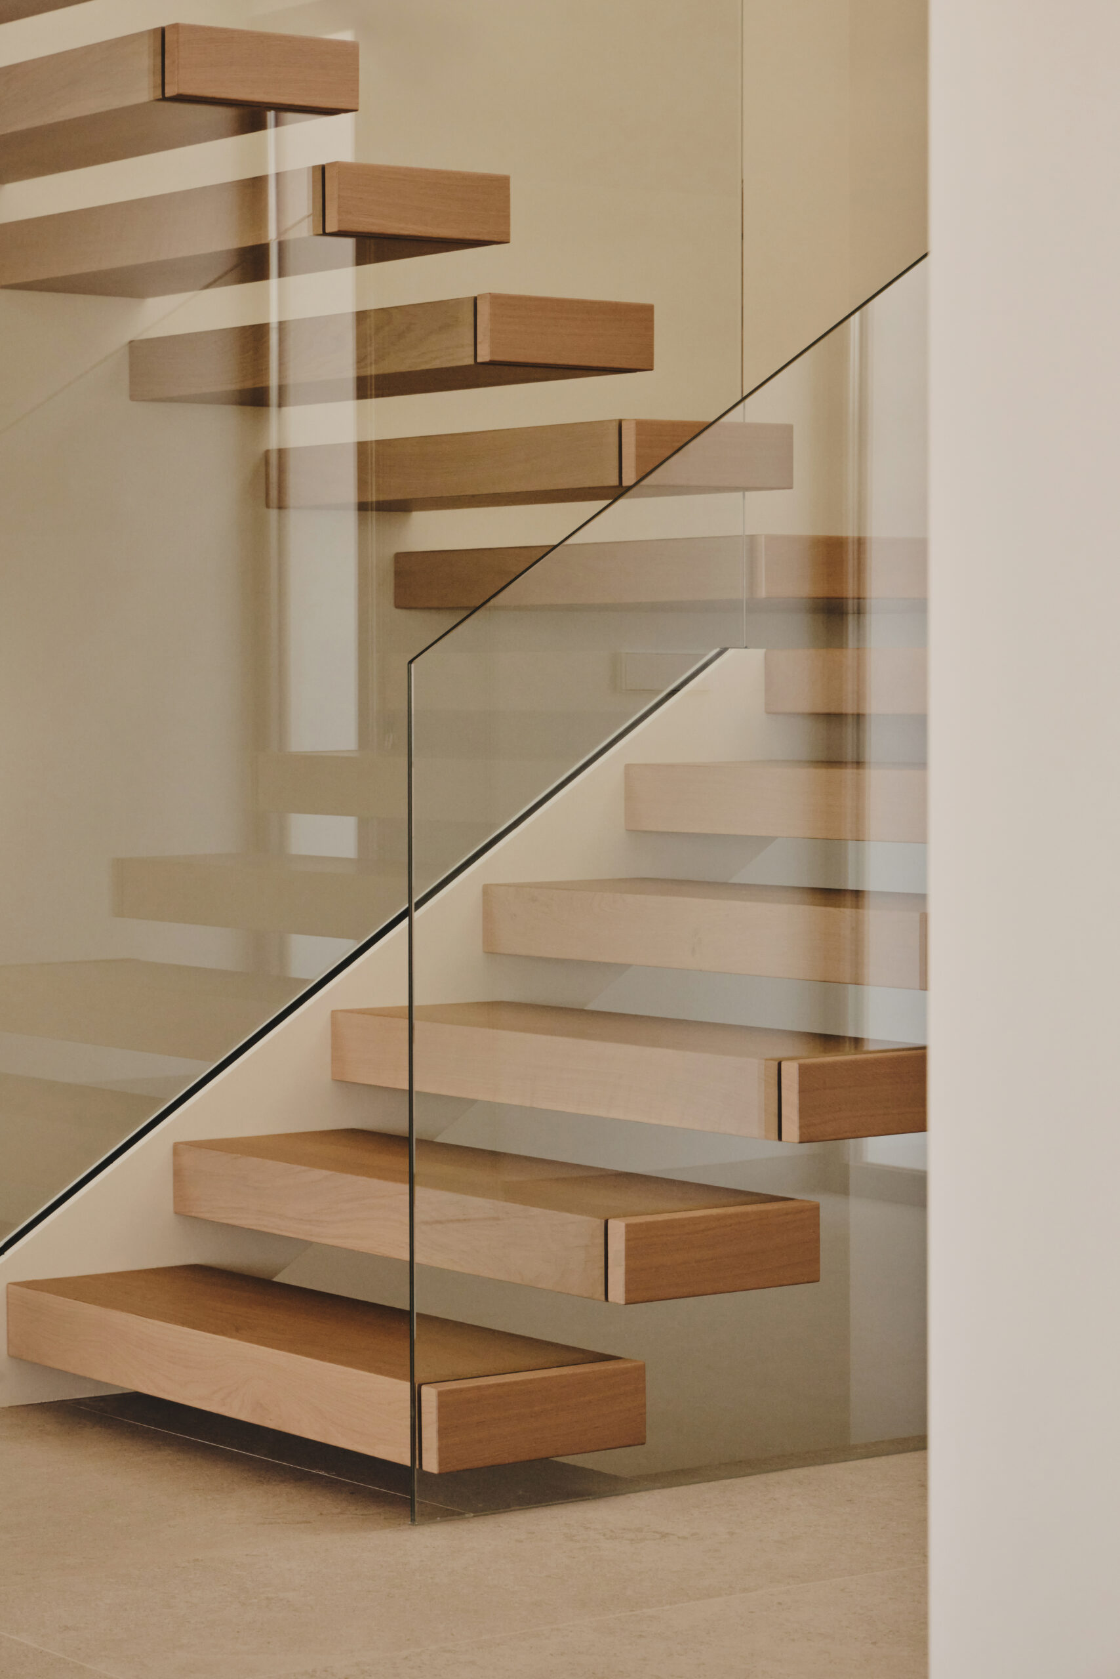
Cada decisión nace de un concepto común: crear una vivienda en la que interior, arquitectura y paisaje se perciban como parte de una misma experiencia. La iluminación acompaña los volúmenes sin imponerse, el mobiliario se integra mediante líneas serenas y proporciones equilibradas, y los elementos a medida refuerzan la continuidad de los espacios.
El resultado es una vivienda contemporánea y profundamente mediterránea, en la que el interiorismo intensifica la conexión con el paisaje y convierte las vistas al mar en una presencia constante en la vida cotidiana.
Interiorismo: Auñón Cabrera · Arquitectura de Interiores
Arquitectura: Pasqual Giner Arquitectura
Fotografía: Sonia Sabnani
Localización: Costa Blanca
ENGLISH
Set in an elevated position on the Costa Blanca, this new-build villa, designed by Pasqual Giner Arquitectura, is conceived as a viewpoint overlooking the Mediterranean. The sea views determine the orientation of the house, the openness of its spaces and the way it is experienced, becoming the true focus of the project.
The interior design by Auñón Cabrera Interiorismo begins with this relationship with the landscape and seeks to strengthen it. Rather than competing with its surroundings, the interiors complement them through a serene, luminous and timeless atmosphere. The selection of materials, finishes, lighting and furniture draws the eye towards the exterior while bringing warmth and a more intimate, domestic scale to the architecture.
Large glazed surfaces bring the horizon into the living spaces, while the continuous flooring visually extends the living and dining areas towards the terraces and infinity pool. A natural colour palette, together with stone and timber, creates a balanced backdrop that allows the Mediterranean light and sea views to remain the main protagonists.
Every decision is guided by a shared concept: to create a home in which interior design, architecture and landscape are experienced as part of the same whole. The lighting enhances the architectural volumes without imposing itself, the furniture is defined by understated lines and balanced proportions, and the bespoke elements reinforce the visual continuity between spaces.
The result is a contemporary and distinctly Mediterranean home, where the interior design intensifies the connection with the landscape and turns the sea views into a constant presence in everyday life.
Interior design: Auñón Cabrera · Arquitectura de Interiores